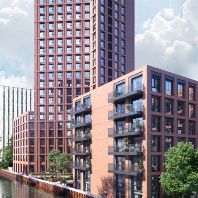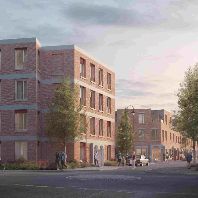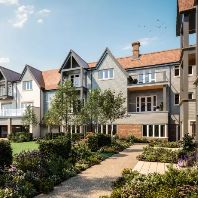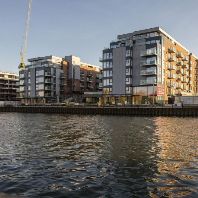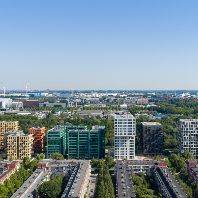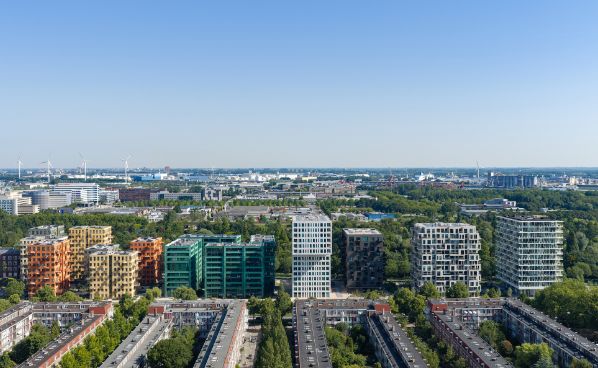
Amsterdam, the Netherlands: MVRDV has completed construction of Westerpark West, a landmark residential masterplan in Amsterdam-West that has transformed a former ING office complex into a green, architecturally diverse neighbourhood of 921 homes across 15 buildings. The project, which began construction in 2019 and reached full completion in 2026, occupies a site wedged between the Haarlemmertrekvaart canal and an allotment garden park adjacent to the Westerpark, one of Amsterdam's most popular green destinations. The masterplan represents one of the most significant urban brownfield-to-residential transformations in the Dutch capital in recent years, directly addressing Amsterdam's acute and well-documented housing shortage.
The masterplan divides the site into five distinct plots arranged in a strip along Haarlemmerweg, a busy western access route into the city centre. Each plot carries its own architectural identity, designed by MVRDV and collaborating practice Elephant, with typologies ranging from gallery apartments and corner apartments to units with sizeable bay windows, in a mix of one- to three-bedroom homes offered for both sale and rent. The landscape design by Gustafson Porter + Bowman extends the character of the Westergasfabriek area into the masterplan through green public squares, plazas and courtyard gardens, each with a distinct character that varies from plot to plot. The well-known Brettenpad cycling and walking route runs along the waterfront through the scheme, and the largely car-free public realm incorporates food venues and shared outdoor spaces for residents and passers-by.
"Westerpark West sits on the Haarlemmertrekvaart, the canal that was once the fastest route between Amsterdam and Haarlem. Green spaces take pride of place all along the canal, so the old ING offices felt like an unwelcome interruption. We wanted to densify the site while greening and extending the Westerpark area. The masterplan shows how urban densification and increased liveability can go hand in hand. Some buildings cluster around garden courtyards, others cantilever outwards to preserve more space at ground level, all to provide over 900 new homes with immediate access to green and pleasant outdoor spaces. Many of the homes have features that allow their layouts to be adapted in the future," said Nathalie de Vries, founding partner at MVRDV.
Construction proceeded in phases from east to west across a seven-year programme. The first building completed in 2021 was Voortuinen, designed by Elephant, which incorporated and transformed the tower of the original ING office building. Three further buildings followed in 2023: Blend, by MVRDV, characterised by expressive bay windows; and Salt and Pepper, designed by MVRDV and Elephant respectively, a complementary pair, one white and one black, each featuring dramatic 10-metre cantilevers facing in opposite directions. Basil, completed in 2024 and designed by Elephant, consists of four buildings in a pinwheel arrangement with wide south- and west-facing access balconies. The final phase, completed in 2026, is MVRDV's Kruidtuin project, named for the Dutch word for herb garden. The largest component of the masterplan, Kruidtuin comprises seven buildings each named after a different herb and together delivering 267 corner apartments, with every resident benefiting from an expansive view of the surrounding area through carefully arranged staggered balconies and varied brickwork patterns.
For investors and developers, Westerpark West is instructive beyond its architectural ambition. Amsterdam's residential market remains one of the most supply-constrained in northern Europe, with chronic undersupply driving structural upward pressure on both sale prices and rents. The project demonstrates that large-scale brownfield office-to-residential conversion, even on constrained urban sites, can deliver genuine density, approximately 61 homes per building on average, without sacrificing liveability, green space or architectural quality. The reuse of one of the existing ING office structures within the Voortuinen building also highlights the cost and sustainability case for adaptive reuse over full demolition, a model increasingly scrutinised by Dutch planning authorities and institutional investors operating under embodied carbon targets. As the Netherlands accelerates its national target of 100,000 new homes per year, schemes of this scale and complexity on formerly underutilised commercial land represent a replicable and investable blueprint.
The site was previously owned by ING, which occupied it as an office complex before it was acquired for residential redevelopment. Westerpark West's completion adds 921 homes to Amsterdam's housing stock, including a mix of market sale and rental tenures, in a district directly connected to the city centre by cycling infrastructure and public transport.
Get the latest commercial real estate news, investment insights, and property trends from Europe Real Estate, trusted by professionals since 1999.
Sign up for free weekly updates. Join here
People
- Nathalie de Vries, Founding Partner, MVRDV
Companies
- MVRDV, Rotterdam-based international architecture and urbanism practice; masterplan architect and designer of Blend, Salt and Kruidtuin buildings within Westerpark West
- Elephant, architecture practice; designer of Voortuinen, Pepper and Basil buildings within the Westerpark West masterplan
- Gustafson Porter + Bowman, landscape architecture practice; extended the Westergasfabriek landscape design into the Westerpark West masterplan
- ING, Dutch financial services group; former owner and occupier of the office complex on the Westerpark West site
Image: ©Ossip van Duivenbode